
Please find below different kind of house designs as idea what we can create for our clients JBC CONSULTING AND ENGINEERING will find you the right piece of land in the right area for the right price.
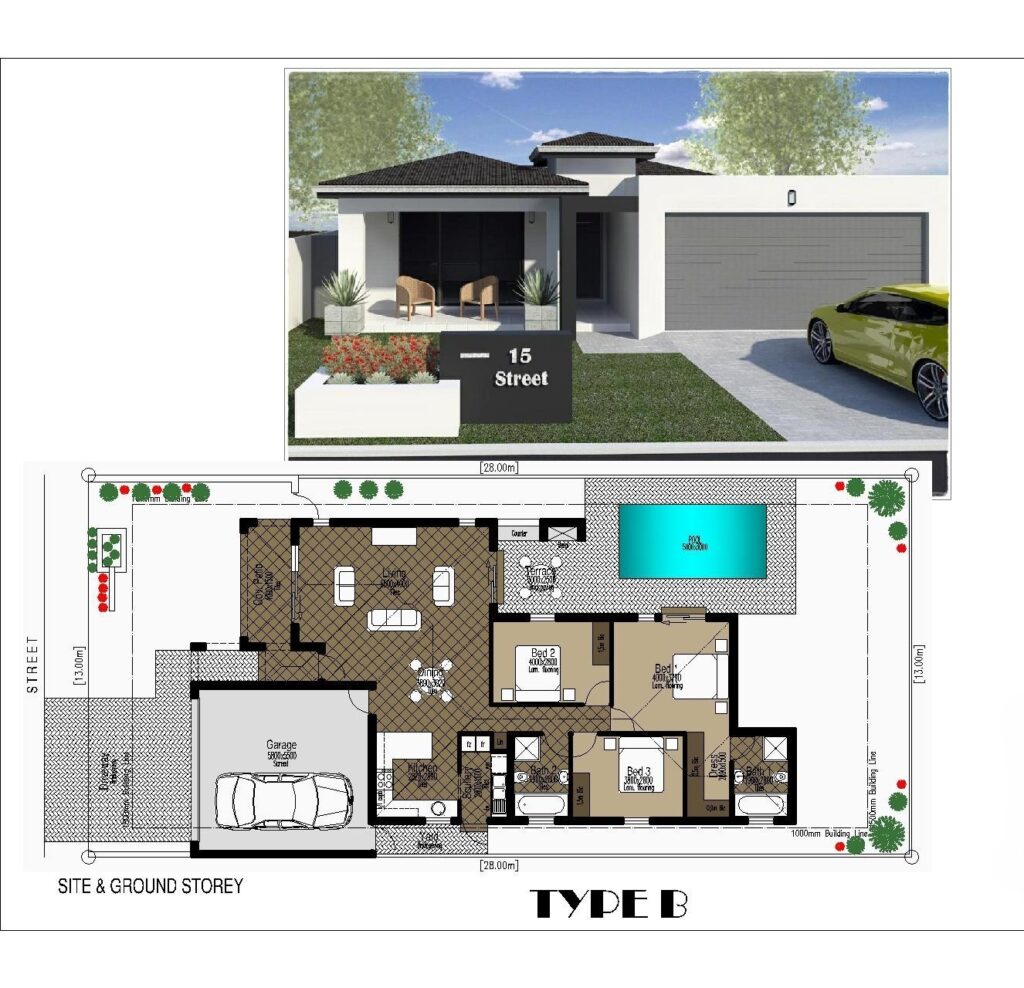
House Design B
Single-storey house with double garage on 367 sq/m site area
HOUSE AREAS
SITE AREA
GROUND STOREY
GARAGE
ENTRANCE
COVER PATIO
TERRACE
TOTAL
367 sq/m
124.0 sq/m
36.0 sq/m
2.0 sq/m
8.0 sq/m
10.0 sq/m
180 sq/m
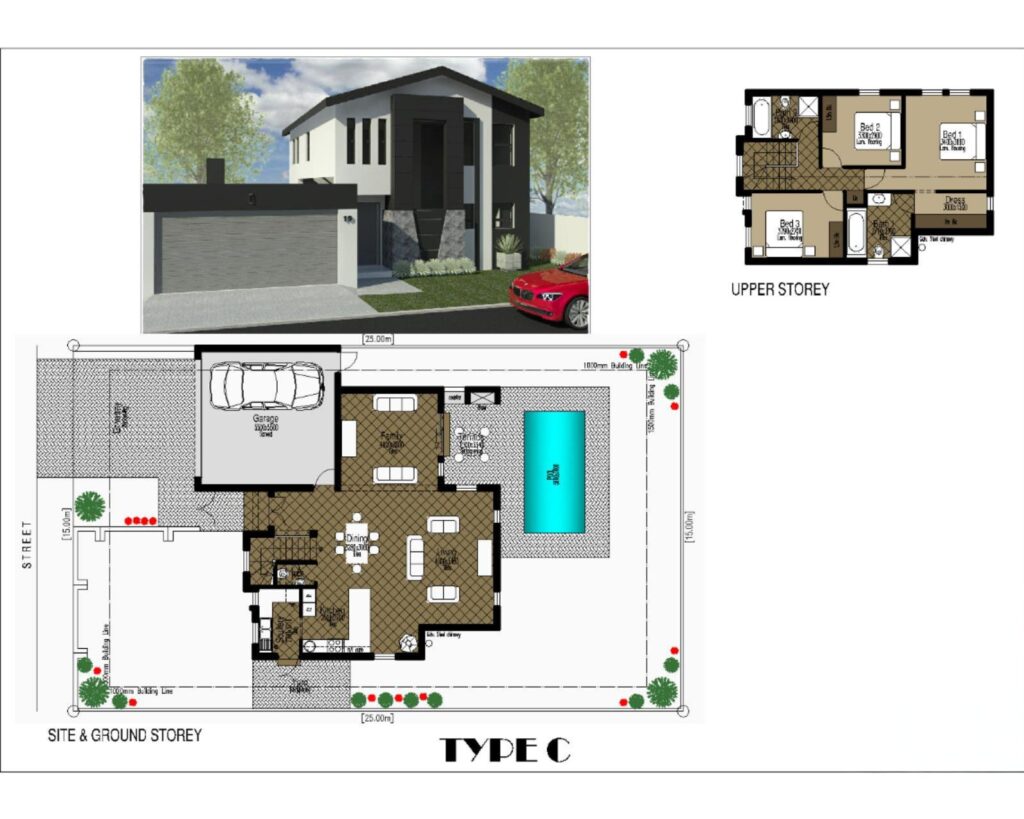
House Design C
Double-storey house with double garage on 375 sq/m site area
HOUSE AREAS
SITE AREA
GROUND STOREY
UPPER STOREY
GARAGE
ENTRANCE
TERRACE
TOTAL
375 sq/m
86.0 sq/m
69.0 sq/m
34.0 sq/m
2.0 sq/m
10.0 sq/m
200 sq/m
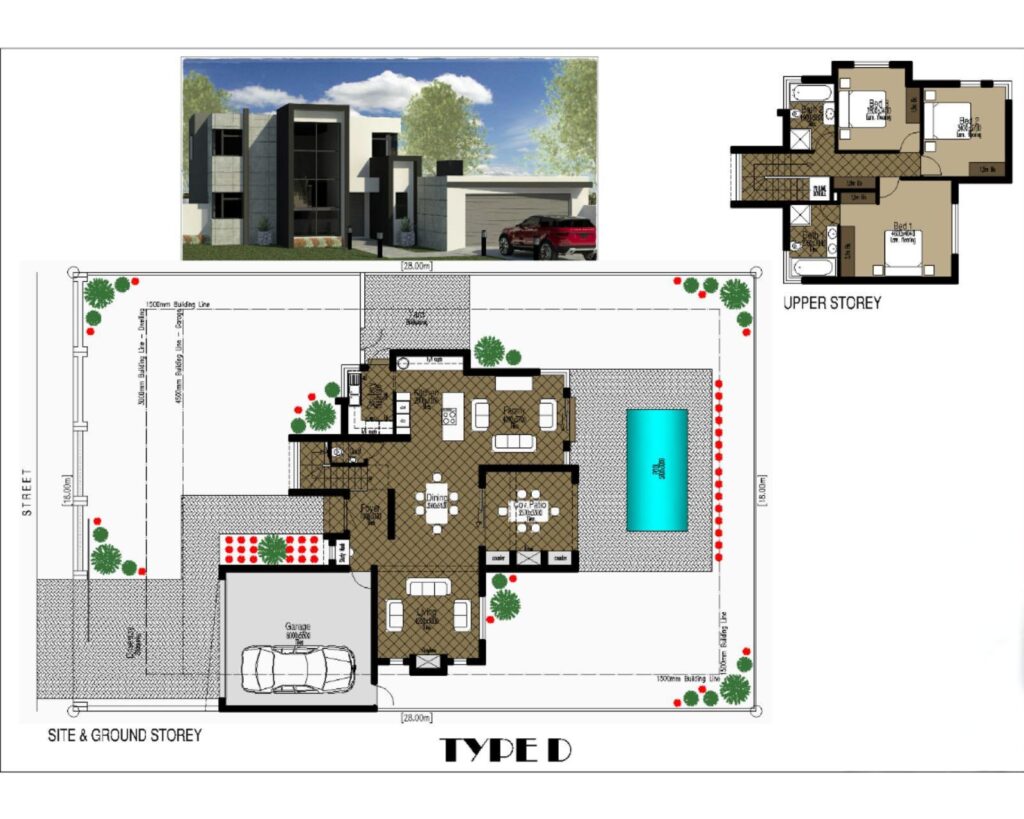
House Design D
Double-storey house with double garage on 504 sq/m site area
HOUSE AREAS
SITE AREA
GROUND STOREY
UPPER STOREY
GARAGE
ENTRANCE
TERRACE
TOTAL
504 sq/m
89.0 sq/m
77.0 sq/m
37.0 sq/m
1.0 sq/m
16.0 sq/m
220 sq/m
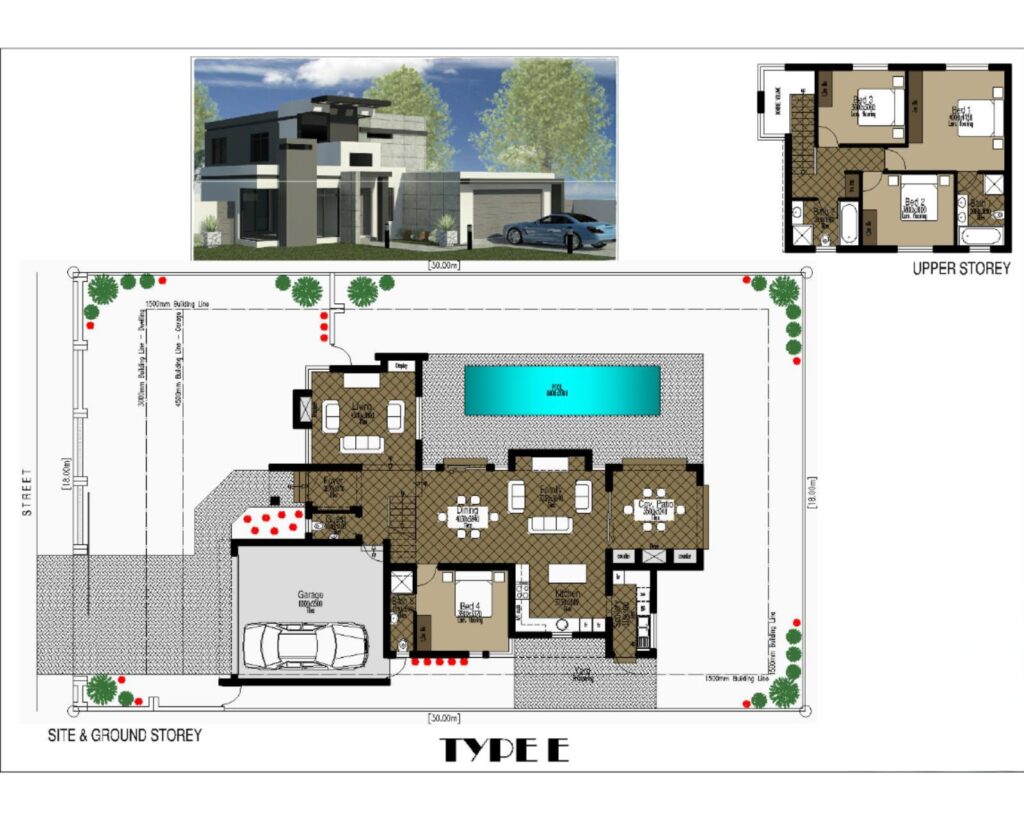
House Design E
Double-storey house with double garage on 540 sq/m site area
HOUSE AREAS
SITE AREA
GROUND STOREY
UPPER STOREY
GARAGE
ENTRANCE
TERRACE
TOTAL
540 sq/m
110.0 sq/m
75.0 sq/m
37.0 sq/m
3.0 sq/m
15.0 sq/m
240 sq/m
Enquire today